Home
Projects
Before & After
About
Contact
Menu
Lim Design Studio
Residential Architecture + Design
Home
Projects
Before & After
About
Contact
Brookline Residence
Before & After Photos
View fullsize
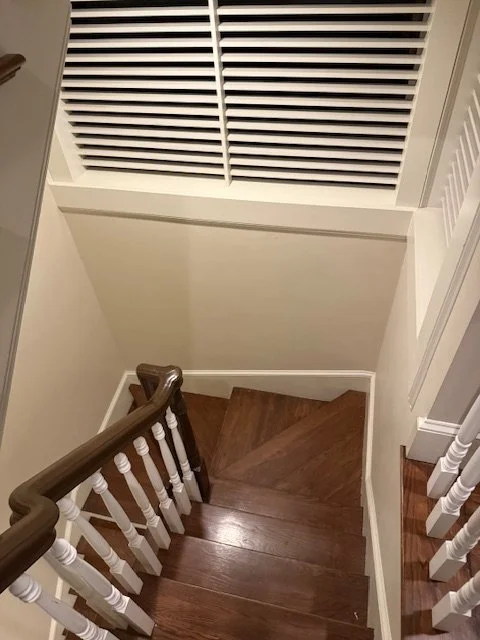
Before: Redundant Staircase to Second Floor with Screen
View fullsize
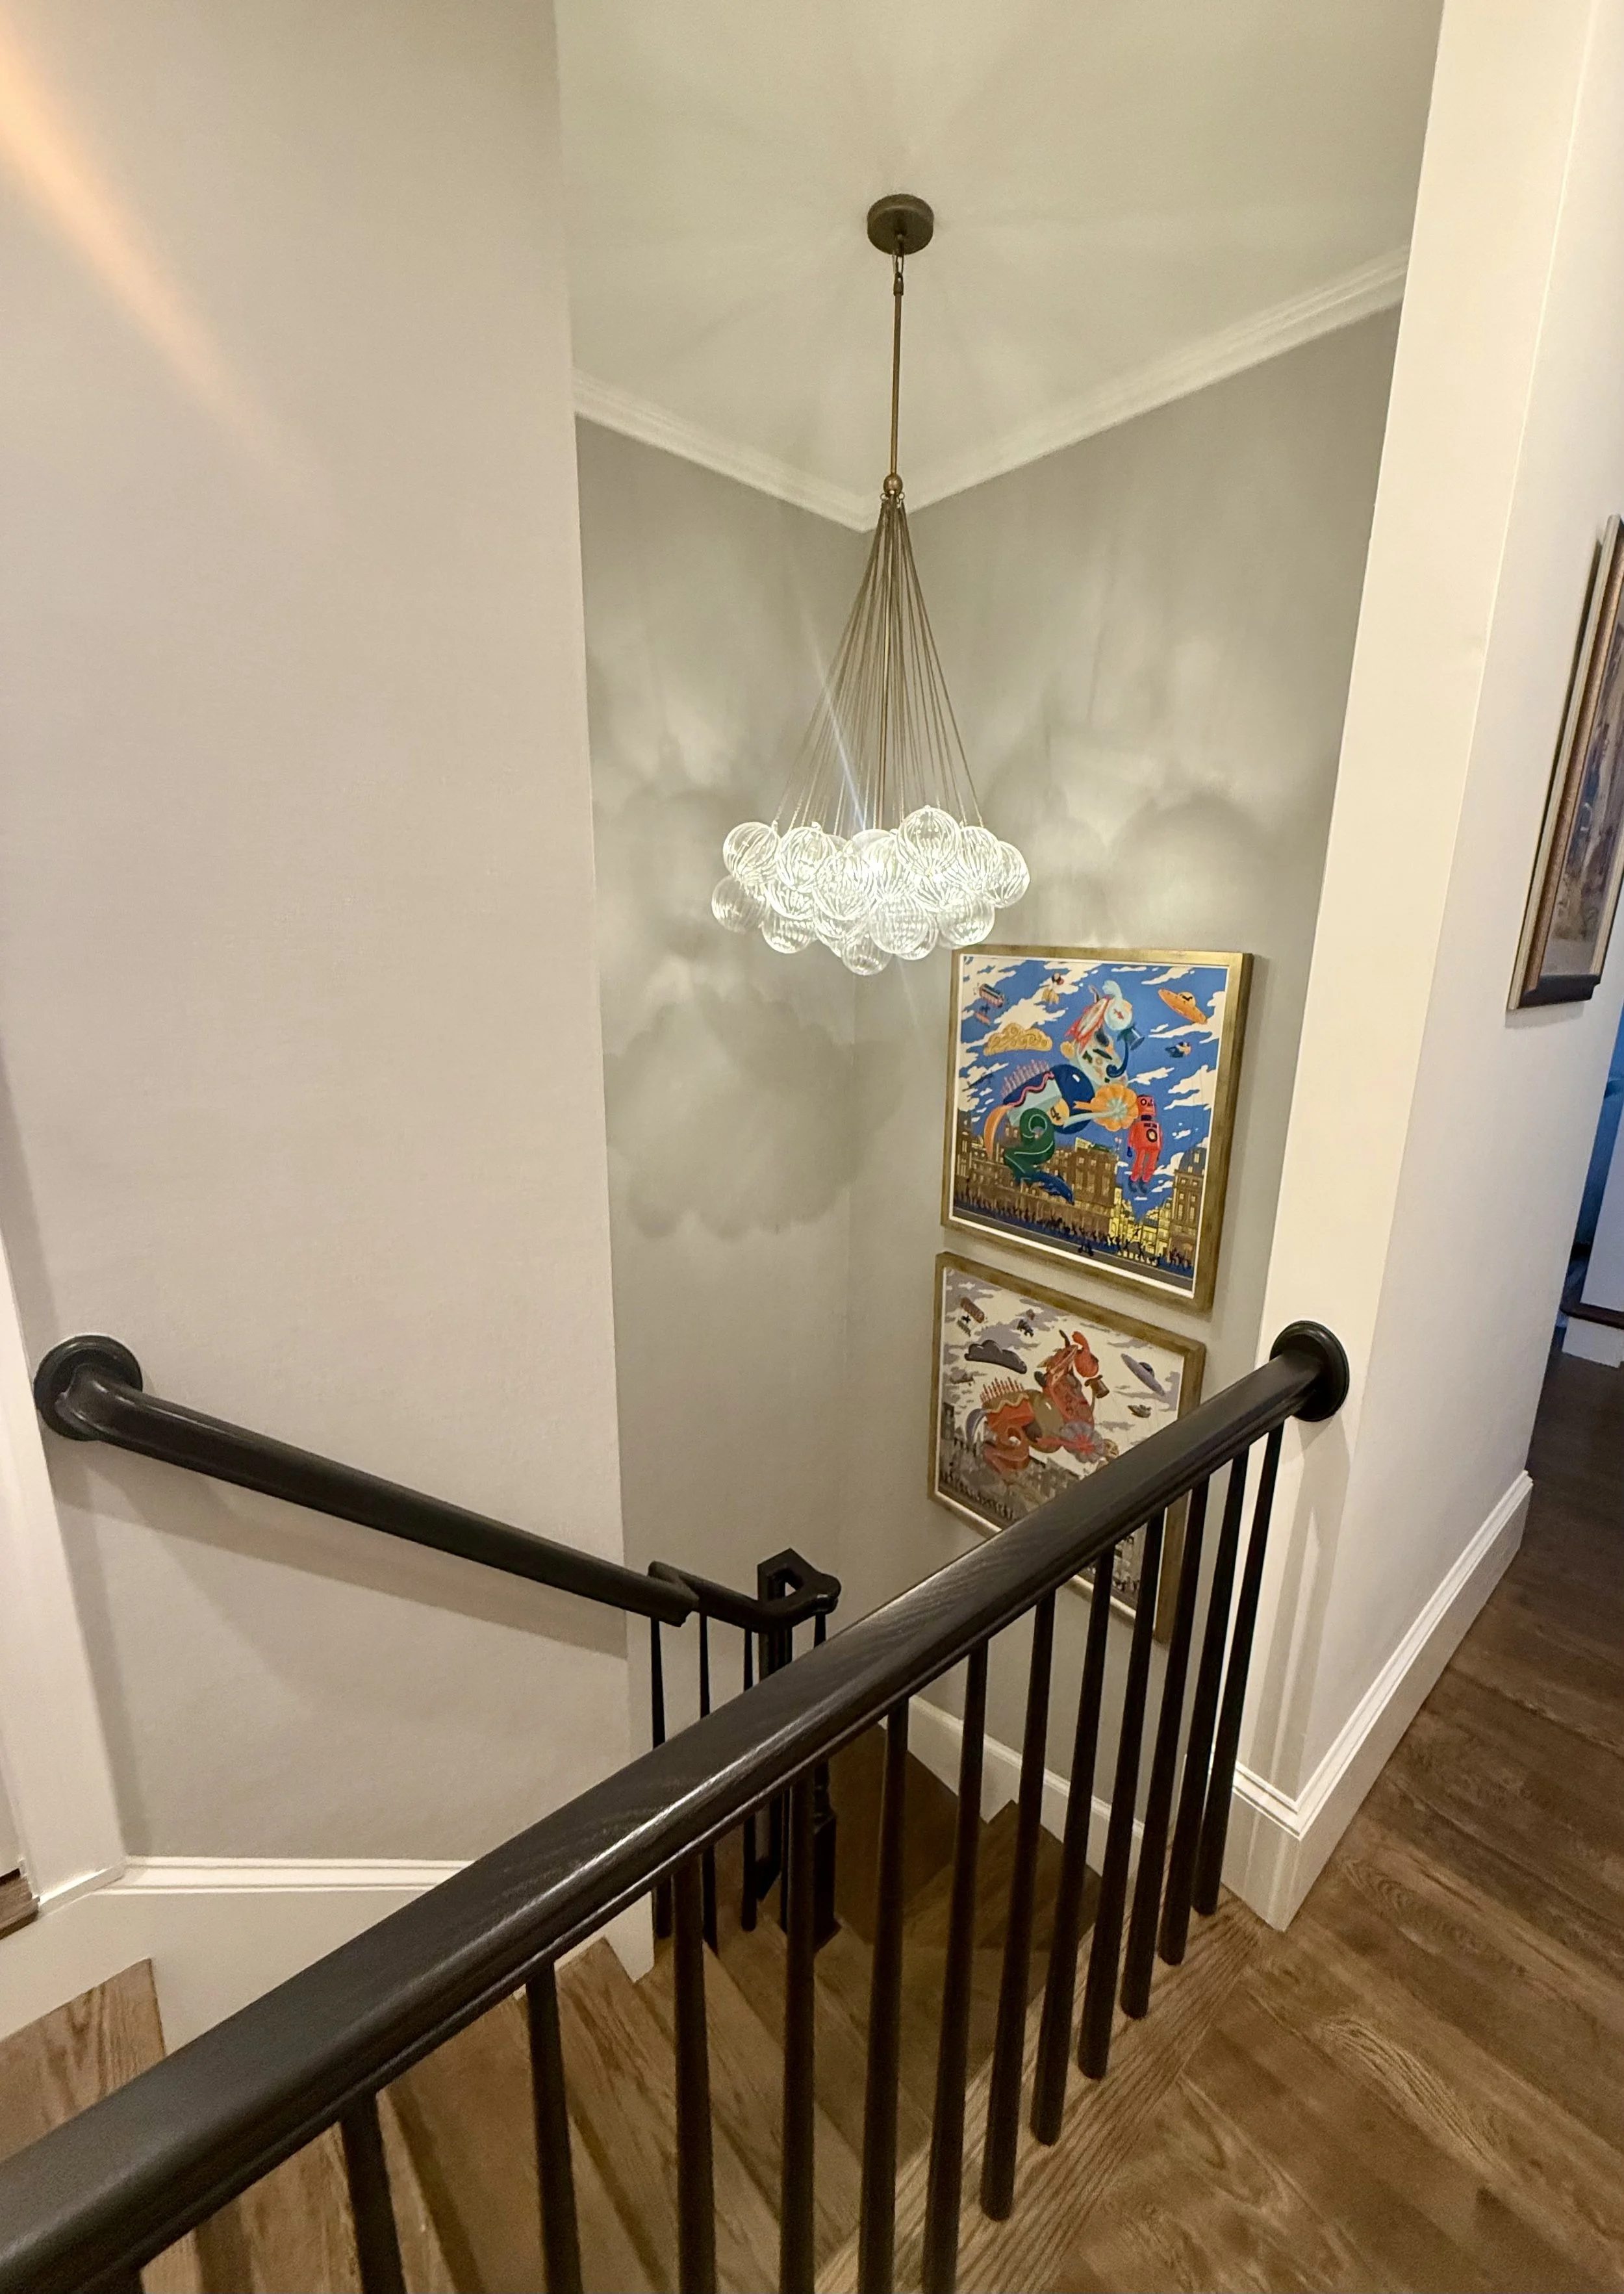
After: Simplified Stair and Added Pantry Storage on Main Floor
View fullsize
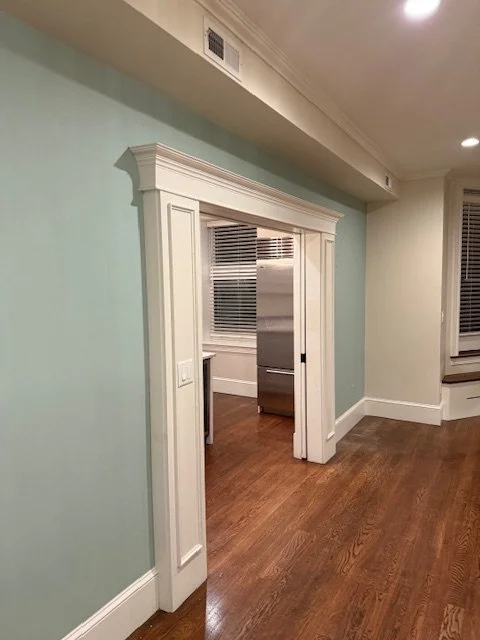
Before: Closed Off Connection to Living/Dining Area
View fullsize
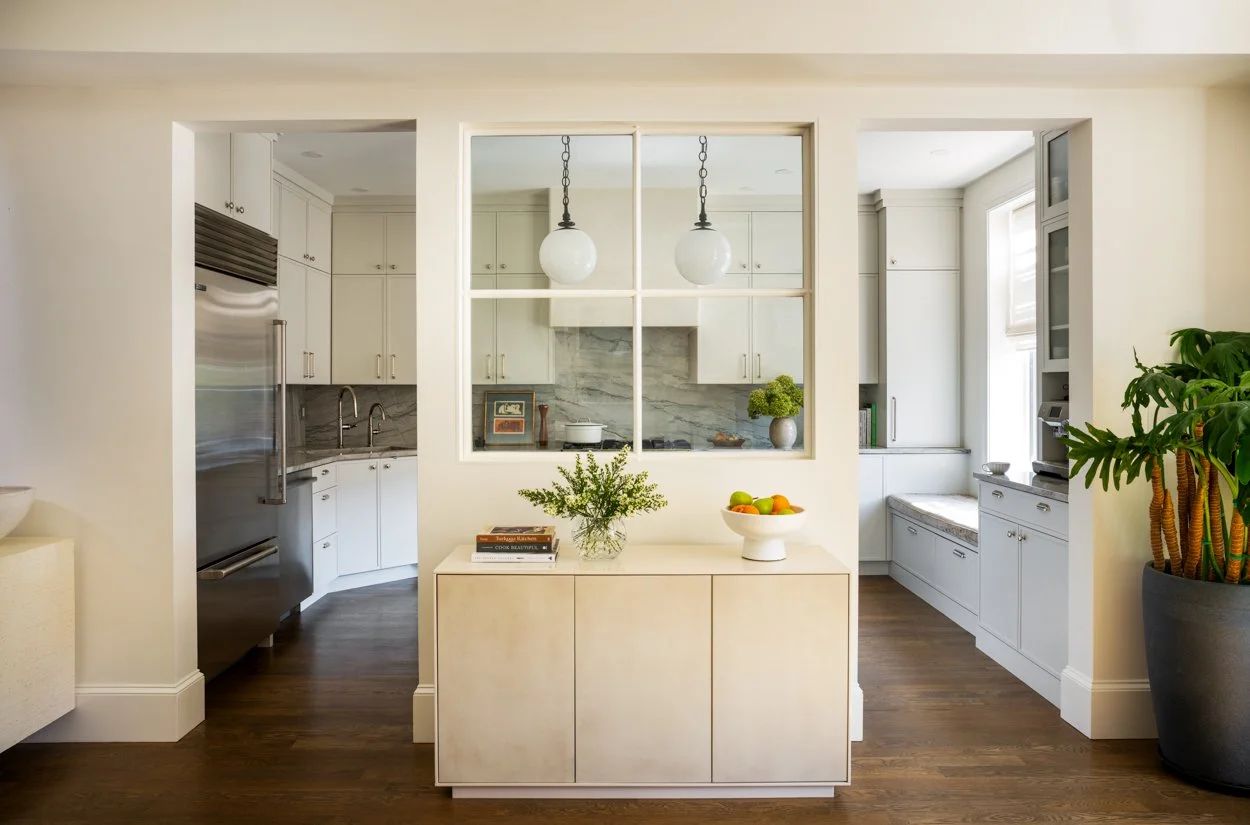
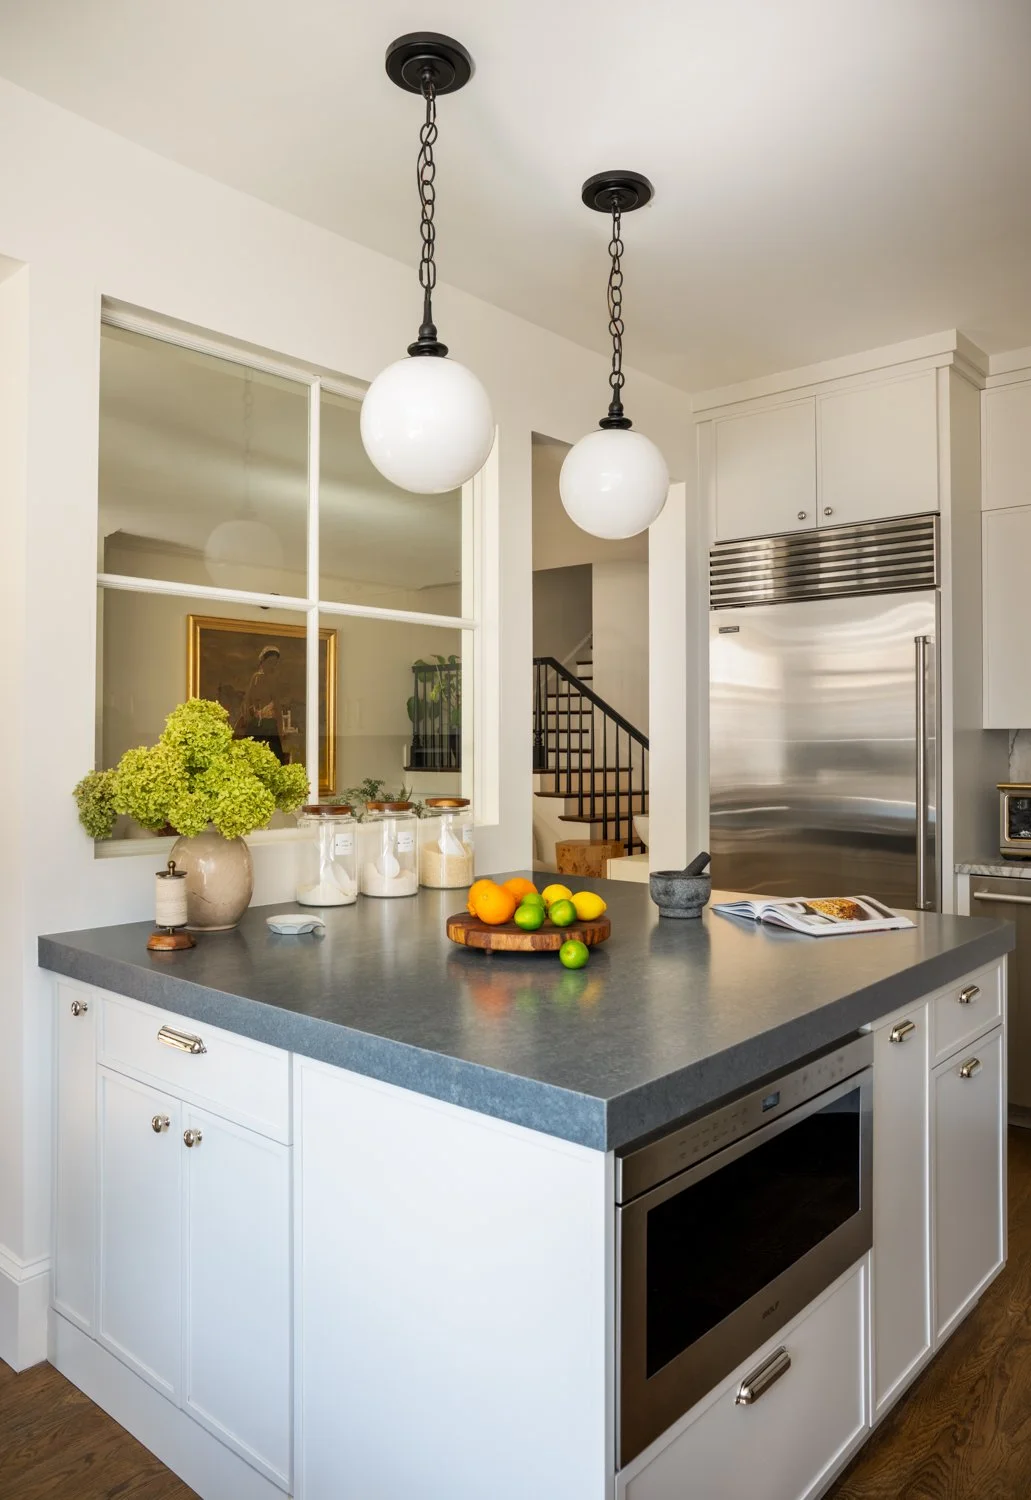
After: Enlarged Opening with interior window to connect Living/Dining Space
View fullsize
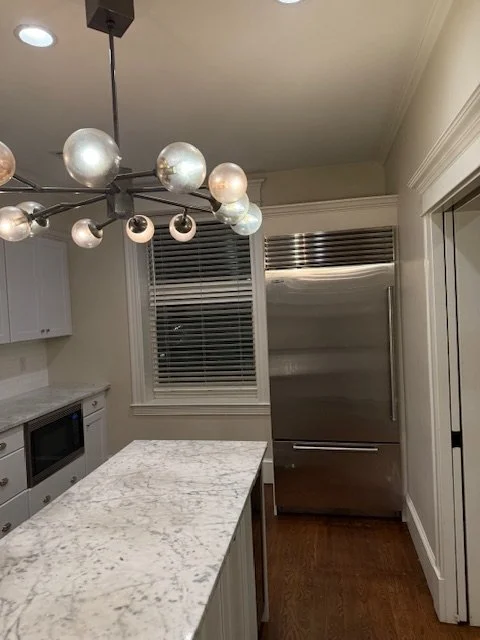
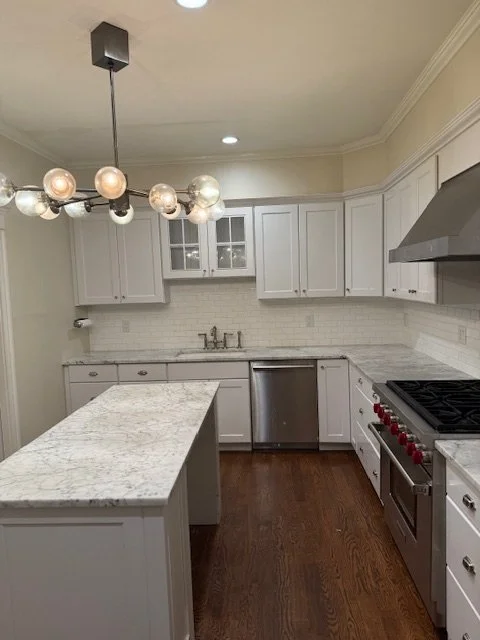
Before: Kitchen with Thin Island and Poor Layout
View fullsize
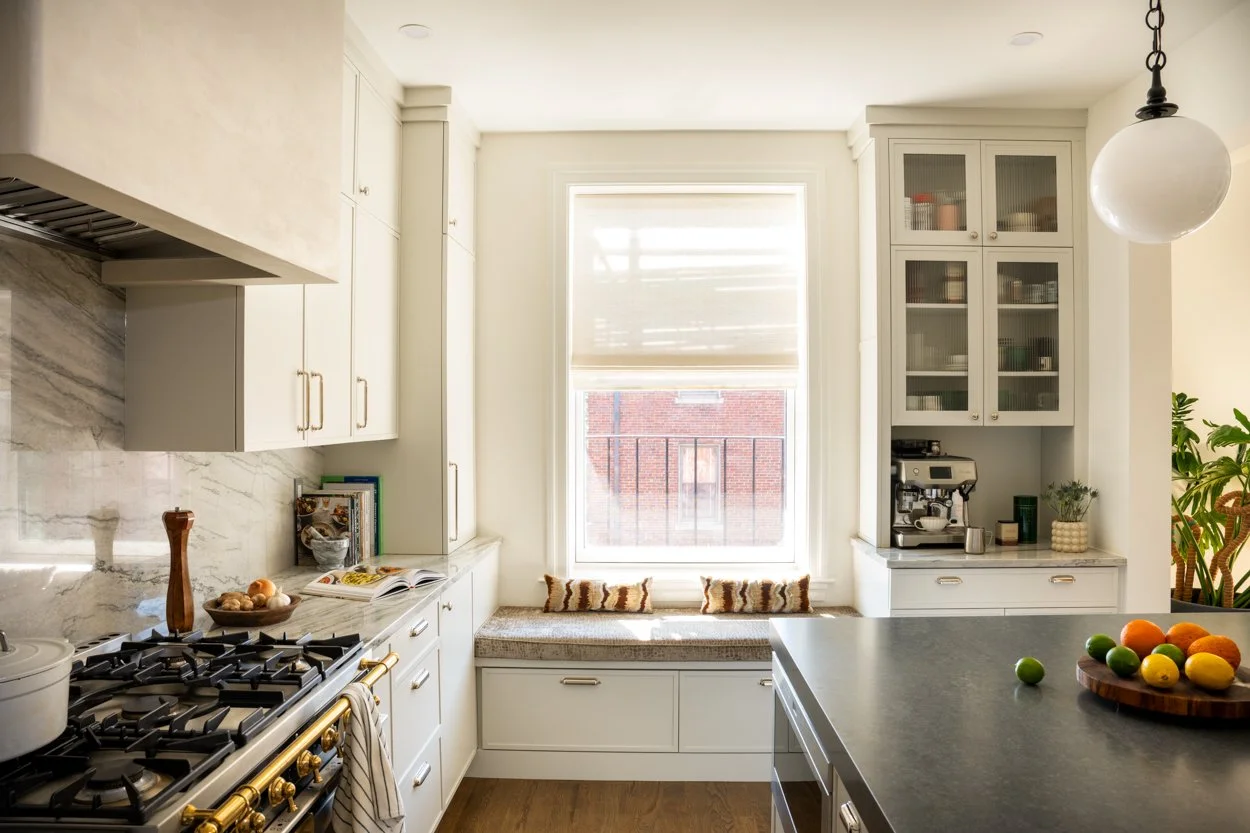
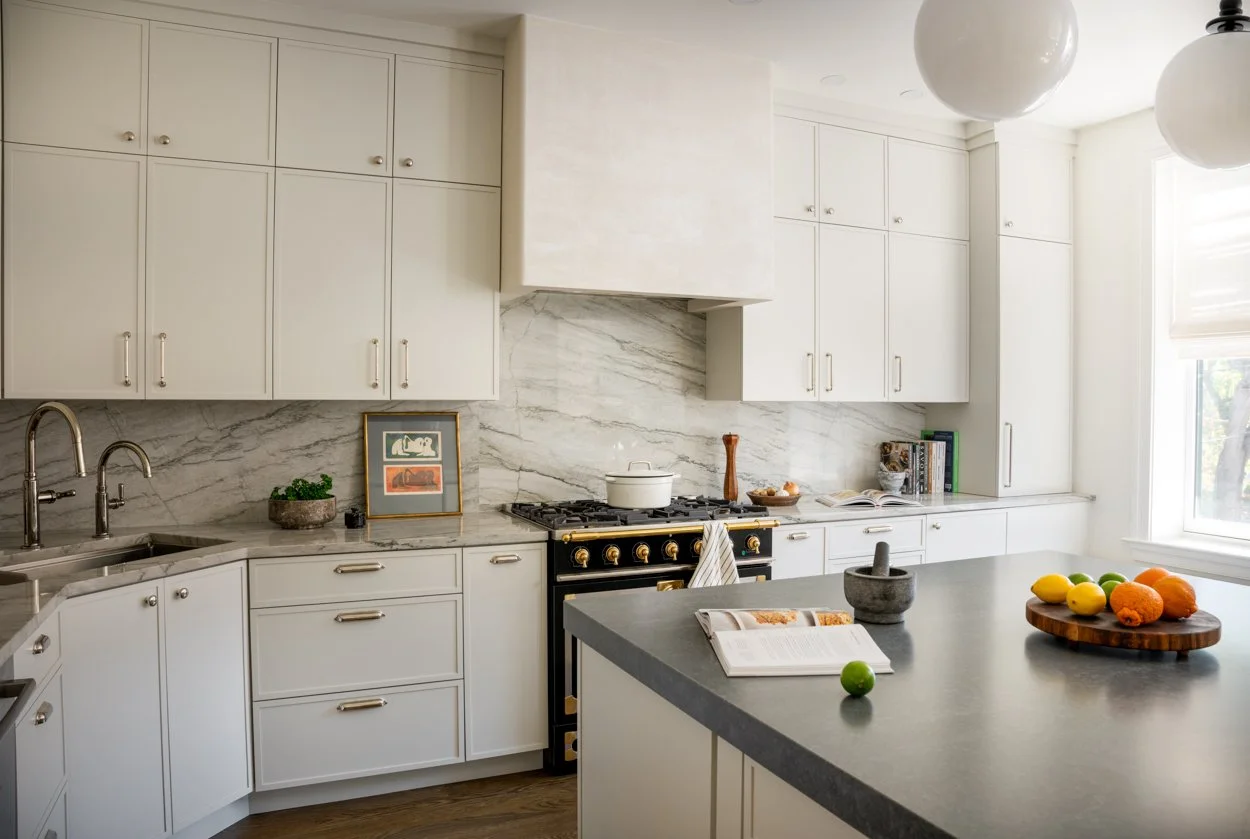
After: New layout with window seat and Large Island
View fullsize
Before: Enclosed Kitchen with Low Storage Capacity
View fullsize
After: Interior Window opens space beyond but allows for Large Storage and Prep Space at Island
View fullsize
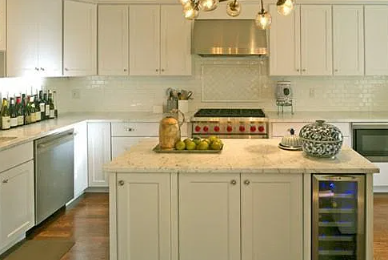
Before: Builder Grade Kitchen with Skinny Island
View fullsize
After: Updated Finishes in Chefs Kitchen with Additional Storage
View fullsize
View fullsize
View fullsize
View fullsize
View fullsize
View fullsize
Brookline Residence
See the Full Project